<-- style PDP --> 7095 Still Meadow Way, Ottawa - Detached for sale for $1,590,000
  • new
  • for sale

7095 Still Meadow Way

Ottawa, Ontario, K4P 0G1 - Greely

$1,590,000

  • Neighbourhood

    Greely

  • Major Intersection

    Old Prescott Rd and Parkway Rd

  • Listed Since: 1 day(s)

  • Last update: today

Overview

  • Property Type

    Detached, Bungalow

  • Bedrooms

    3 + 1

  • Bathrooms

    4

  • Basement

    Full + Finished

  • Kitchen

    1

  • Total Parking

    9 (3 Attached Garage)

  • Lot Size

    33.5x60.47 (Metres)

  • Taxes

    $7,250.42 (2026)

  • Type

    Freehold

Property Description

Property description for 7095 Still Meadow Way, Ottawa

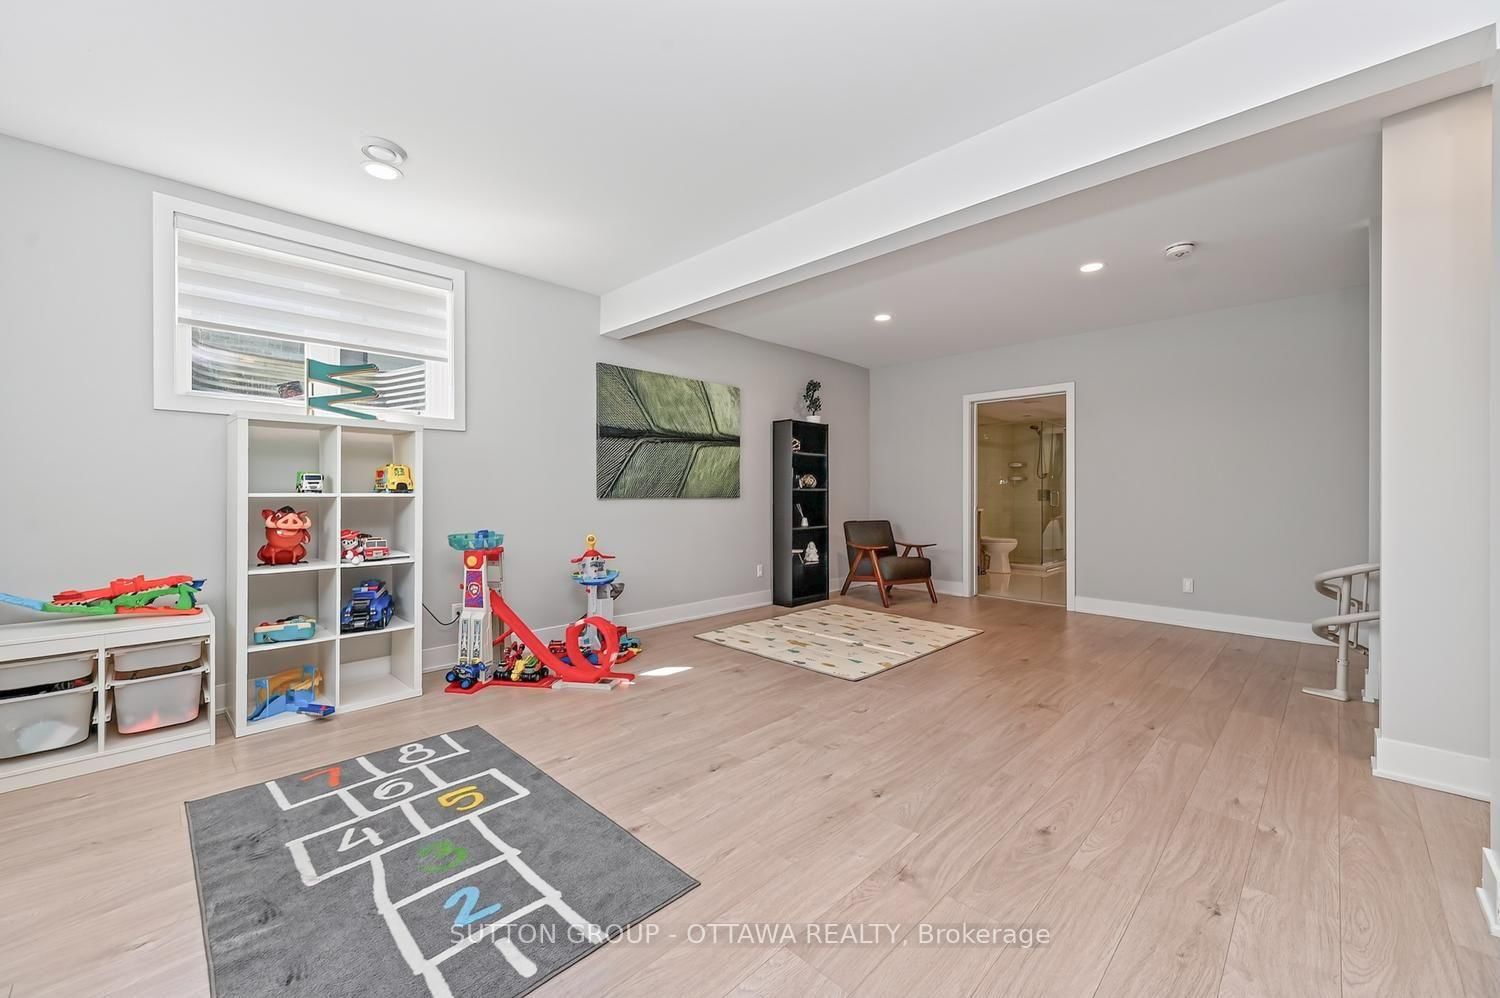
A striking modern bungalow with elevated design, single-level living and resort-style outdoor space, set on a private half-acre lot in sought-after Quinn Farm, Greely. This exceptional home works beautifully today while incorporating thoughtful features for the years ahead. Inside, 10-ft ceilings, 7.5-in wide-plank engineered hardwood, porcelain tile and 7-in baseboards create a bright, contemporary feel. Freshly painted throughout, the sleek kitchen features floor-to-ceiling white cabinetry, quartz counters, soft-close doors and drawers and black stainless appliances. A striking double-sided fireplace connects the living and dining spaces while maintaining an open, flexible layout.The private primary suite includes a spacious walk-in closet with custom built-ins and an extraordinary 10-ft-wide curbless glass shower with built-in bench and fixtures at both ends. The finished lower level offers luxury vinyl flooring, a 4th bedroom with full bath and expansive living/recreation space. Outside is your own backyard retreat: an 18' x 36' heated saltwater pool, extensive interlock, covered entertaining area, fire-pit space, irrigation and evergreens providing year-round privacy.Thoughtfully designed for accessibility and aging in place, features include a chair lift between levels, garage lift with direct office access, ramp and pool lift, roll-in shower, grab bars, adapted closet storage and smart lighting.Additional upgrades include a whole-home generator, EV charger, smart locks/keypad entry, pool automation, 200-amp service, water treatment systems and permanent front exterior lighting. BONUS: snow removal for the driveway and front walkway paid through the 2026/27 winter season. Tarion warranty coverage to August 2028. Half-acre bungalow. Heated saltwater pool. Exceptional accessibility. A home designed to make everyday living easier-and more enjoyable. Book your showing today!

Listed by SUTTON GROUP - OTTAWA REALTY

  • MLS #

    X13819534

  • Sq. Ft

    2500-3000

  • Sq. Ft. Source

    MLS

  • Lot Irregularities

    n/a

  • Year Built

    Available Upon Request

  • Pool

    Inground

  • Drive

    Private Triple

  • Garage

    Attached, 3 spaces

  • Total Parking

    9

  • Family Room

    Y

  • Den

    Y

  • Exterior

    Stone

  • Fireplace

    Y

  • Roof

    Asphalt Shingle

  • Foundation

    Poured Concrete

  • Elevator

    n/a

  • Water View

    n/a

  • Laundry Level

    Main

  • Heat

    Forced Air

  • A/C

    Central Air

  • Water

    Well

  • Water Supply

    n/a

  • Sewers

    Septic

  • Central Vac

    N

  • Foyer

    2.76 x 3.3 ft Main level

  • Office

    3.81 x 3.53 ft Main level

  • Living

    5.58 x 4.97 ft Main level

    2 Way Fireplace

  • Dining

    4.16 x 2.16 ft Main level

  • Kitchen

    4.24 x 3.88 ft Main level

    B/I Microwave, Backsplash

  • Primary

    4.59 x 3.81 ft Main level

    3 Pc Ensuite, B/I Closet, W/I Closet

  • 2nd Br

    3.27 x 3.09 ft Main level

  • 3rd Br

    3.68 x 3.15 ft Main level

  • 4th Br

    4.31 x 4.59 ft Lower level

    Large Closet, 3 Pc Bath

  • Rec

    6.9 x 4.06 ft Lower level

  • Rec

    9.9 x 4.87 ft Lower level

  • Rec

    9.5 x 5.25 ft Lower level

  • MLS #

    X13819534

  • Sq. Ft

    2500-3000

  • Sq. Ft. Source

    MLS

  • Lot Irregularities

    n/a

  • Year Built

    Available Upon Request

  • Pool

    Inground

  • Drive

    Private Triple

  • Garage

    Attached, 3 spaces

  • Total Parking

    9

  • Family Room

    Y

  • Den

    Y

  • Exterior

    Stone

  • Fireplace

    Y

  • Roof

    Asphalt Shingle

  • Foundation

    Poured Concrete

  • Elevator

    n/a

  • Water View

    n/a

  • Laundry Level

    Main

  • Heat

    Forced Air

  • A/C

    Central Air

  • Water

    Well

  • Water Supply

    n/a

  • Sewers

    Septic

  • Central Vac

    N

  • Foyer

    2.76 x 3.3 ft Main level

  • Office

    3.81 x 3.53 ft Main level

  • Living

    5.58 x 4.97 ft Main level

    2 Way Fireplace

  • Dining

    4.16 x 2.16 ft Main level

  • Kitchen

    4.24 x 3.88 ft Main level

    B/I Microwave, Backsplash

  • Primary

    4.59 x 3.81 ft Main level

    3 Pc Ensuite, B/I Closet, W/I Closet

  • 2nd Br

    3.27 x 3.09 ft Main level

  • 3rd Br

    3.68 x 3.15 ft Main level

  • 4th Br

    4.31 x 4.59 ft Lower level

    Large Closet, 3 Pc Bath

  • Rec

    6.9 x 4.06 ft Lower level

  • Rec

    9.9 x 4.87 ft Lower level

  • Rec

    9.5 x 5.25 ft Lower level

Thinking of Selling?

Find Out Your Home’s Value in Today’s Market!

No Email or Signup is required to view your home estimate.

estimate your home value

Contact Manoj Kukreja

Sales Representative,
Century 21 People’s Choice Realty Inc.,
Brokerage
(647) 576 - 2100

Manoj profile avatar

Property History

Property history for 7095 Still Meadow Way, Ottawa

This property has been sold 1 time before. Create your free account to explore sold prices, detailed property history, and more insider data.

Sign In / Register

Mortgage Calculator

This data is for informational purposes only.

Mortgage Payment per month

Principal Amount

Interest

Total Payable

Amortization

Amortization

Closing Cost Calculator

This data is for informational purposes only.

Closing Cost Total for this property

Total Cash flow for purchasing this property

Down Payment(%)*
Additional information

Provincial Land Transfer Tax

Ontario Land Transfer Tax Rebate

Toronto Land Transfer Tax

Toronto Land Transfer Tax Rebate

PST on CMHC Insurance Premium

Lawyer Fees

$2,825

Government Registration Fee's

$164

Title Insurance

Closing Cost Total

Total Cash flow for purchasing this property

Provincial Land Transfer Tax

Ontario Land Transfer Tax Rebate

Toronto Land Transfer Tax

Toronto Land Transfer Tax Rebate

PST on CMHC Insurance Premium

Lawyer Fees

$2,825

Government Registarion Fee's

$164

Title Insurance

Down Payment(%)*

* A down payment of less than 20% is permitted only for first-time home buyers purchasing their principal residence. The minimum down payment required is 5% for the portion of the purchase price up to $500,000, and 10% for the portion between $500,000 and $1,500,000. For properties priced over $1,500,000, a minimum down payment of 20% is required.

Thinking of Selling?

Find Out Your Home’s Value in Today’s Market!

No Email or Signup is required to view your home estimate.

estimate your home value

Contact Manoj Kukreja

Sales Representative, Century 21 People’s Choice Realty Inc., Brokerage
(647) 576 - 2100

Manoj profile avatar

Recent Sold Listings in Greely, Ottawa

Popular Cities